
An open plan room changes almost everything about media wall planning. The wall you want, the viewing angles that work, the way cables need to run — all of it needs to be thought through before anything goes up. This guide covers the real challenges and what to do about them.
Quick answer
- Placement is critical: In an open plan room, the media wall often has to work from multiple seating positions — not just one sofa.
- Scale matters more: A media wall that looks right in a standard living room can look undersized or overwhelming in a larger, open space.
- Cable routes are longer: Without enclosed walls nearby, hiding cables back to a router, socket, or TV point takes more planning.
- It can still work well: Open plan media walls are some of the most striking builds we do — they just need more thought up front.
Why open plan rooms are different
In a standard living room, there’s usually one obvious wall, one seating position, and a fairly contained space. The media wall sits opposite the sofa and that’s broadly it.
Open plan rooms — kitchen-diners with a lounge area, converted ground floors, extended rear rooms — are different. The TV might be visible from the kitchen. People watch from different positions. The wall you’re building on may be shared with a dining area or a playroom zone.
That changes the brief. You’re not just building a feature for one angle. You’re building something that has to look right and work right from several points in the space.
Challenge 1: Choosing the right wall
In many open plan rooms, the obvious wall for a media wall isn’t the best one. The wall needs to face the primary seating position — in most open plan rooms that means the wall opposite a sofa or L-shaped seating group.
Party walls (shared with a neighbour) work fine structurally. External walls with windows or doors are more limiting — you’re working around openings rather than building a clean feature.
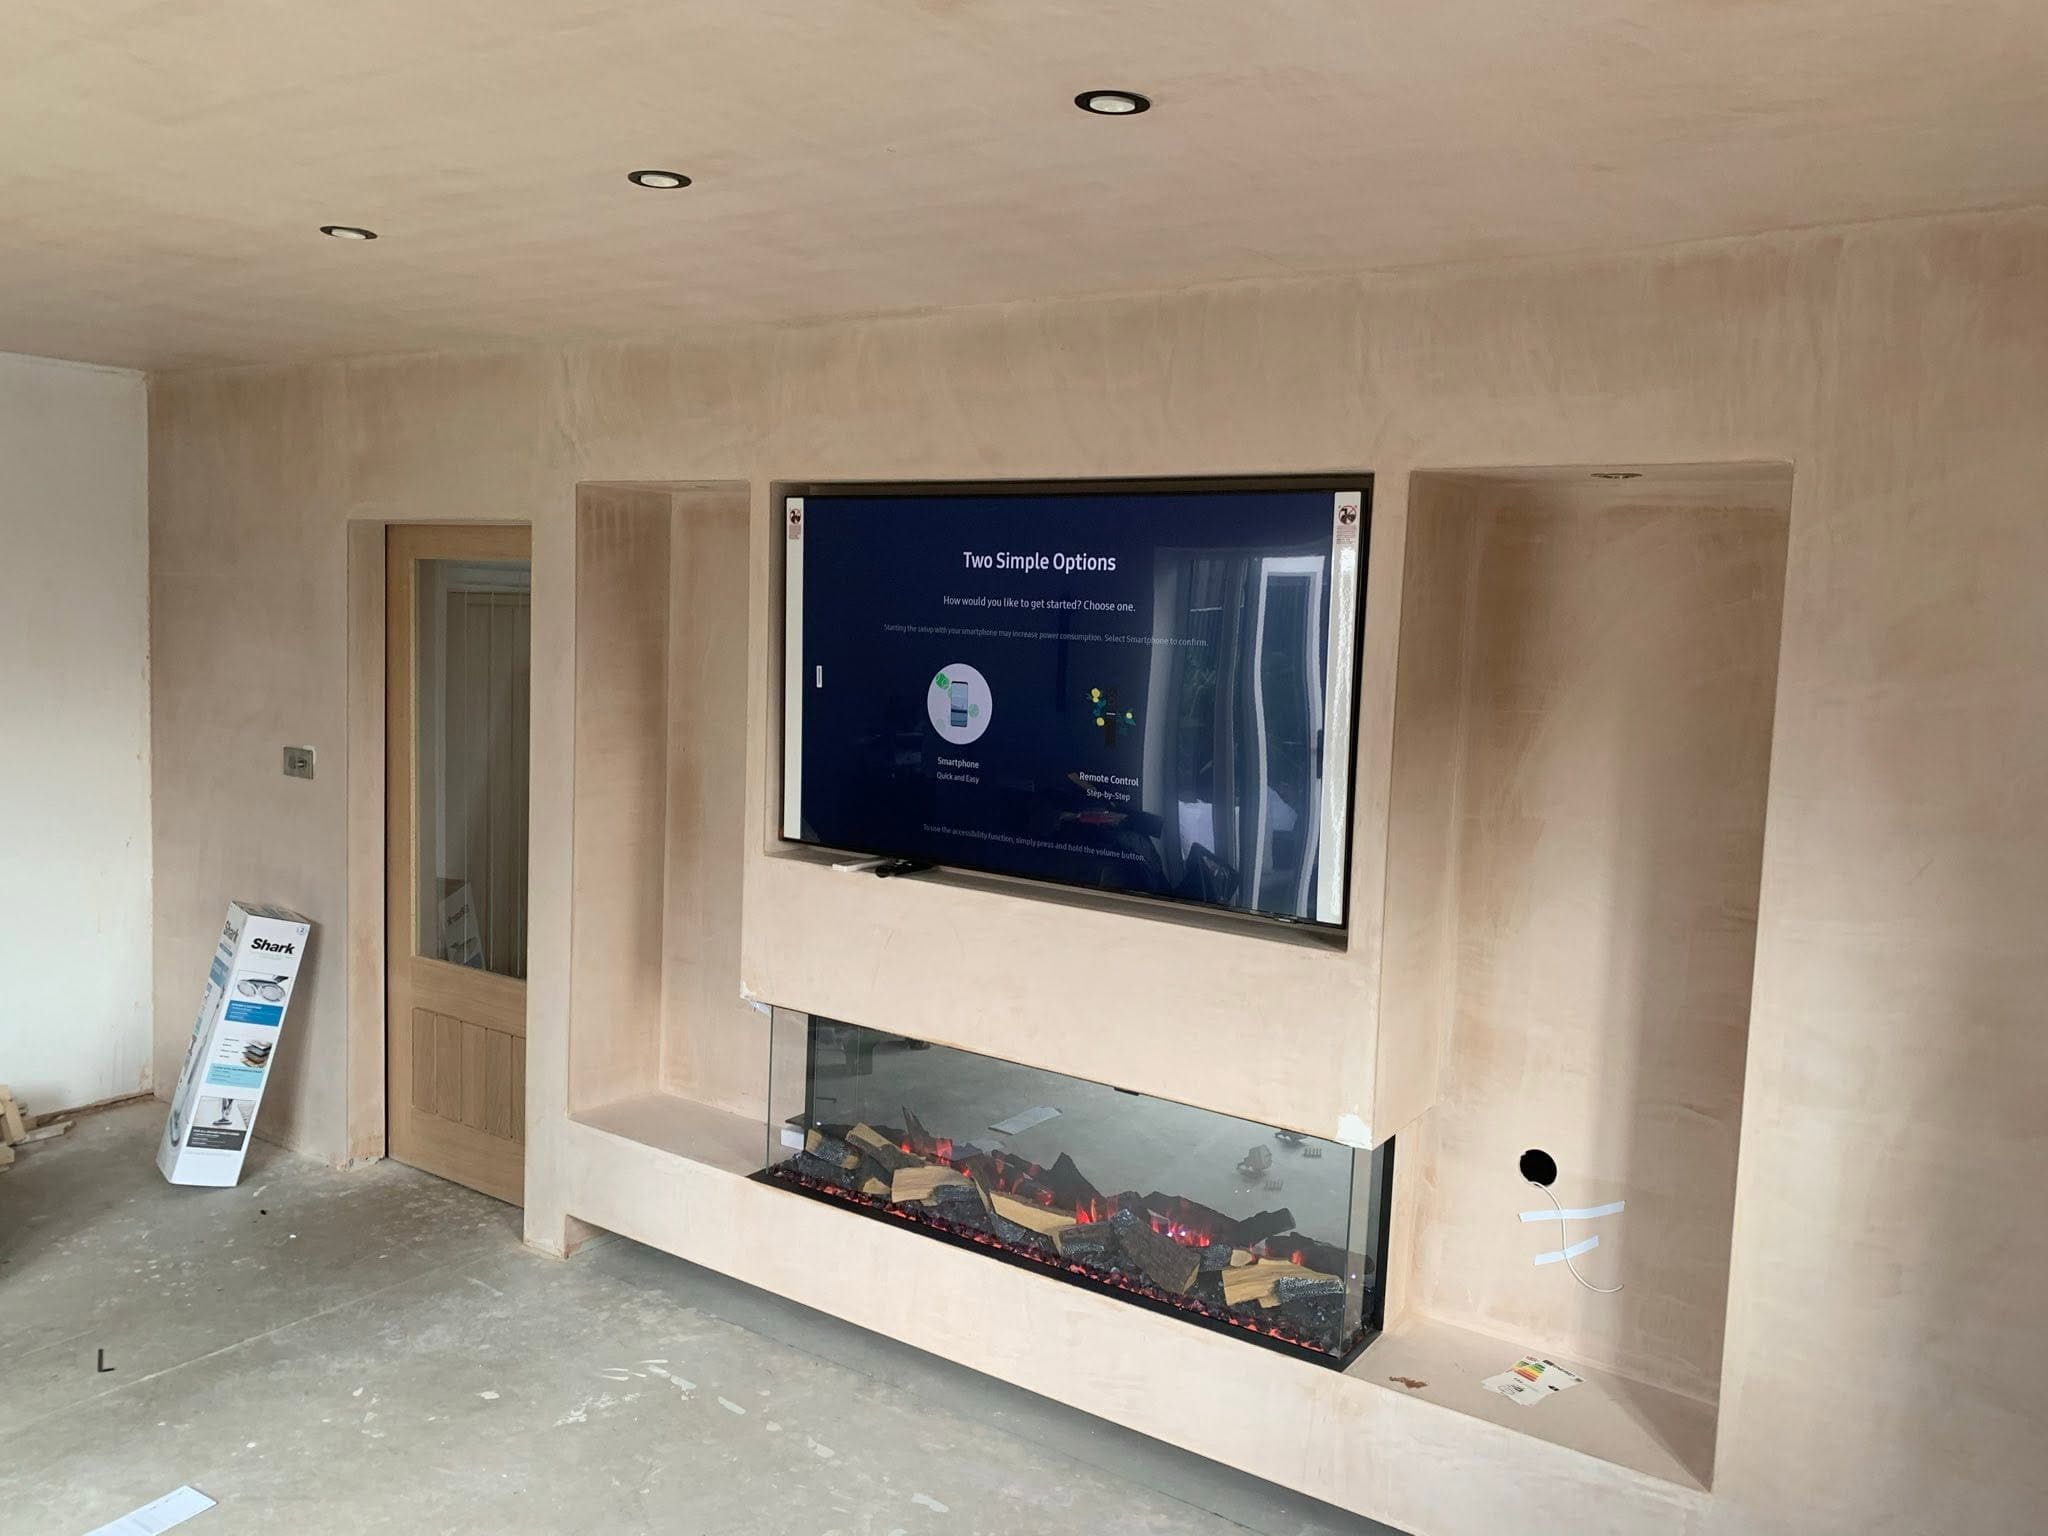
Challenge 2: Scale and proportion
Open plan rooms are often bigger than a typical living room. A media wall that would be well-proportioned at 3.2 metres wide in a standard room can look like an afterthought in a 6-metre-wide open plan space.
- Full-width build: Spans the full wall. Creates a strong architectural feature. Best when the wall is a solid partition with nothing to work around.
- Centred panel with flanking shelves: The media wall frame sits central with open shelving or alcove sections extending to each side. Works well when you need the wall to carry more storage.
- Zone-defining build: The media wall is used to create a visual boundary between the lounge and dining areas — usually built perpendicular to the exterior wall.
TV size matters here too. In a large open plan room, a 55-inch screen can look small from a kitchen island 5 metres away. Most open plan builds we do in South Yorkshire end up with a 65-inch or larger TV specified, even when the homeowner thought a 55 would do.
Challenge 3: Cable management in open plan rooms
In a standard living room, you can usually run cables through the stud wall or drop them down to a socket nearby. In an open plan room, the nearest TV point or data cable might be on a completely different wall.
- Conduit runs in the floor void: For ground floor extensions, cables can often run under the floor to reach the media wall from existing socket positions.
- Surface-run trunking: Less ideal but sometimes the only option in rooms where there’s no floor void. Can be concealed behind skirting or inside the base of units.
- Wireless HDMI extenders: For AV signals, wireless HDMI is worth specifying when physical cable runs would be complex or disruptive.
For a detailed breakdown of what sockets and wiring to plan, see our guide on planning sockets and wiring for a media wall.
Challenge 4: Fireplaces in open plan rooms
Many open plan media walls include an integrated electric fire. Electric fires in a media wall heat the area in front of them effectively. In a large open plan room, they’ll warm the lounge zone but won’t meaningfully heat a kitchen-diner end. That’s worth being clear about before specifying a fire as the room’s main heat source.
If the fire is visible from multiple angles — kitchen, dining area, lounge — a wider, shallower fire face can look better from oblique angles than a tall, narrow opening.
See our full guide on integrated fireplaces in media walls for more on specifying the right fire for your build.

Challenge 5: Acoustics and TV audio in large spaces
Open plan rooms are acoustically harder than standard living rooms. Higher ceilings, hard kitchen surfaces, and larger volumes all affect how TV audio sounds.
A built-in soundbar recess in the media wall — designed to position the soundbar flush with the build — makes a real difference. It gets the audio source closer to the primary listening position and avoids the soundbar being awkwardly on a shelf or the floor.
For high-end builds, in-wall speakers built into the stud frame deliver far better audio in large spaces than any soundbar. They require more planning at the frame stage but the result is worth it.
What a good brief looks like for an open plan media wall
When we quote an open plan media wall, the information that helps us most is:
- A photo of the full room — not just the wall, but the whole space including seating positions.
- The wall dimensions — width and height of the wall you’re targeting.
- Your TV size — or the maximum size you’d consider.
- Whether a fireplace is wanted — and whether you have a preference on fire size or style.
- Where your nearest sockets and TV point are — so we can think about cable routes from the start.
Frequently asked questions
Can a media wall work as a room divider in an open plan space?
Yes, in some cases. A media wall built perpendicular to the main walls can define the lounge zone within an open plan room. It needs structural advice and careful cable planning, but it works best when the room is wide enough that the divider doesn’t make either zone feel cramped.
Does an open plan media wall cost more than a standard one?
Not necessarily, but the planning stage takes longer and cable routes can add cost if they’re complex. The frame and finish work is the same. The main variables are TV size (usually larger in open plan rooms) and any additional cable management work needed to reach existing sockets or data points.
What TV size should I get for an open plan room?
Use the rule of thumb: viewing distance (in cm) divided by 3 gives a rough minimum screen diagonal in inches. For a seating position 4 metres from the wall, that’s 400 ÷ 3 = roughly 52 inches minimum. Most people in open plan rooms end up at 65-inch or above once they account for viewing from different parts of the room.
Do I need a bigger build for an open plan media wall?
Not always bigger — but usually more considered. Full-width builds work well in open plan rooms, as do builds that extend into alcove sections on either side. What changes is how it fits the proportions of the larger room.
Get a quote for your open plan media wall
Send a photo of your room — including the full wall and seating area — along with your TV size and whether you’d like a fireplace.
We cover Sheffield, Rotherham, Barnsley, Doncaster, Leeds and surrounding areas across South Yorkshire. If you’re just outside, ask and we’ll confirm availability.
Call 07477 405111 | Email dan@mediawallmaster.co.uk