
Open-plan living ideas
Media Wall Ideas for Open Plan Living Rooms and Kitchen Diners
Open-plan spaces look effortless in the photos. In practice, fitting a media wall into one requires more thought than a standard living room build because the wall has to work visually and practically from multiple positions at once.
This guide covers what works well for media walls in open-plan kitchen diners and combined living spaces, from layout choices and finish options to the practical questions around TV height and viewing angles.
Why open-plan spaces need a different approach
In a conventional living room, the media wall is planned around a single seating position. The sofa faces the wall, the TV height is set relative to that sofa, and everything is optimised for one primary viewing angle.
In an open-plan kitchen diner, that equation changes. The media wall is visible from the dining table, the kitchen, the sofa, and often a hallway. It has to look right from all of those positions, not just one.
The most common errors we see in open-plan media wall projects are:
-
TV mounted too high for the sofa because the installer was thinking about visibility from the kitchen rather than the primary viewing position
-
A fire that is visually detached from the TV because the wall extends beyond the natural sight line from the dining area
-
A finish that clashes with the kitchen — dark panels that work in a closed living room can look heavy and out of place when visible from a bright kitchen space
Getting the proportions right in an open-plan space is about planning sight lines from multiple positions before the frame goes up, not after the wall is plastered.
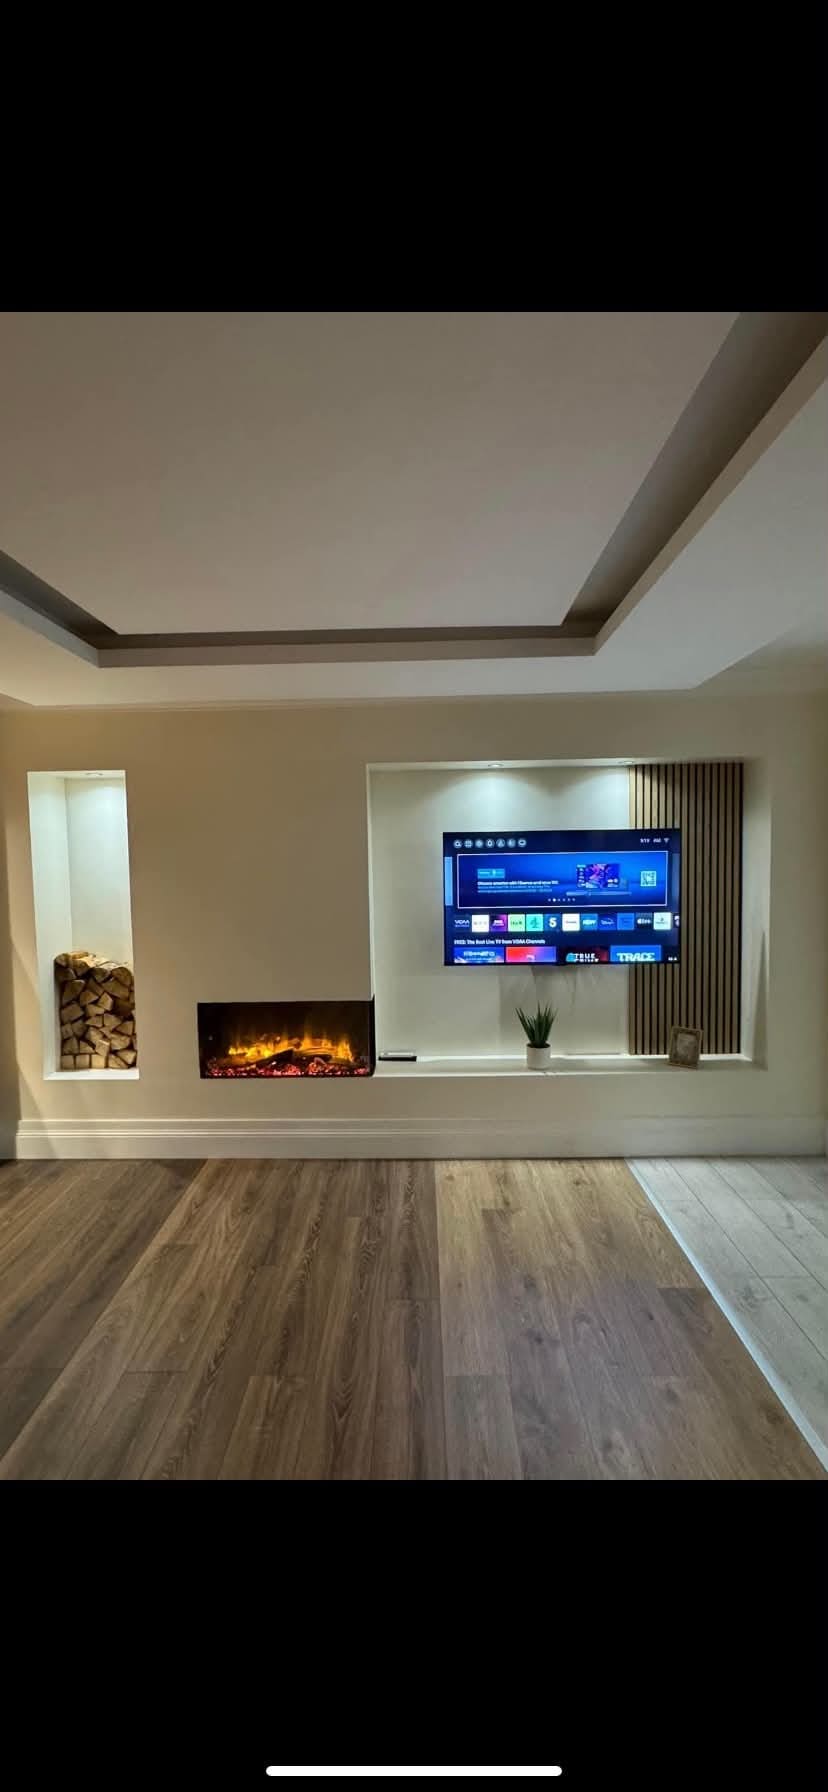
Layout options for a media wall in a kitchen diner
The first question in an open-plan build is where the media wall sits in relation to the flow of the space. There are broadly three layouts that work well.
1. The dividing wall approach
A freestanding or semi-freestanding media wall that acts as a visual divider between the kitchen and living areas.
This works particularly well in L-shaped or square open-plan layouts. The media wall sits at the transition point between zones, creating a natural anchor for the sofa without fully closing off the space.
The rear of the wall (facing the kitchen) can be finished plainly or used for storage.
2. The end-wall approach
The most common layout: the media wall occupies the end wall of the living zone, with the kitchen and dining area running perpendicular or parallel behind the sofa.
This gives the clearest and most conventional viewing position for the sofa. The challenge is ensuring the wall does not look too narrow or oversized when viewed from the dining table at an angle.
3. The corner or chimney breast approach
Where a chimney breast exists in an open-plan space, wrapping a media wall around it creates a natural focal point visible from both the living and kitchen sides.
The chimney breast provides a structural anchor, and the media wall can be designed to work visually from a wider arc of angles.
Making the media wall the focal point — without overwhelming the space
Open-plan spaces are usually brighter and larger than a conventional living room. A media wall that looks proportional in a smaller closed room can look undersized or heavy in an open-plan setting.
The principles that work best for open-plan media walls are:
-
Width — run the media wall across the full width of the available wall where possible. A wider wall creates a proportional focal point and draws the eye from more angles.
-
Height — consider a floor-to-ceiling build or at least a wall that extends higher than the standard 1.8m to 2m height of a boxed TV alcove. Height reads better from across a large space.
-
Consistency — keep the finish consistent with the tones in the kitchen and dining area. A stark contrast between zones draws attention to the division rather than to the wall itself.
-
Integrated fireplace — in an open-plan space, an integrated electric fire adds warmth and visual interest that reads well from a distance. It gives the wall presence when the TV is switched off.
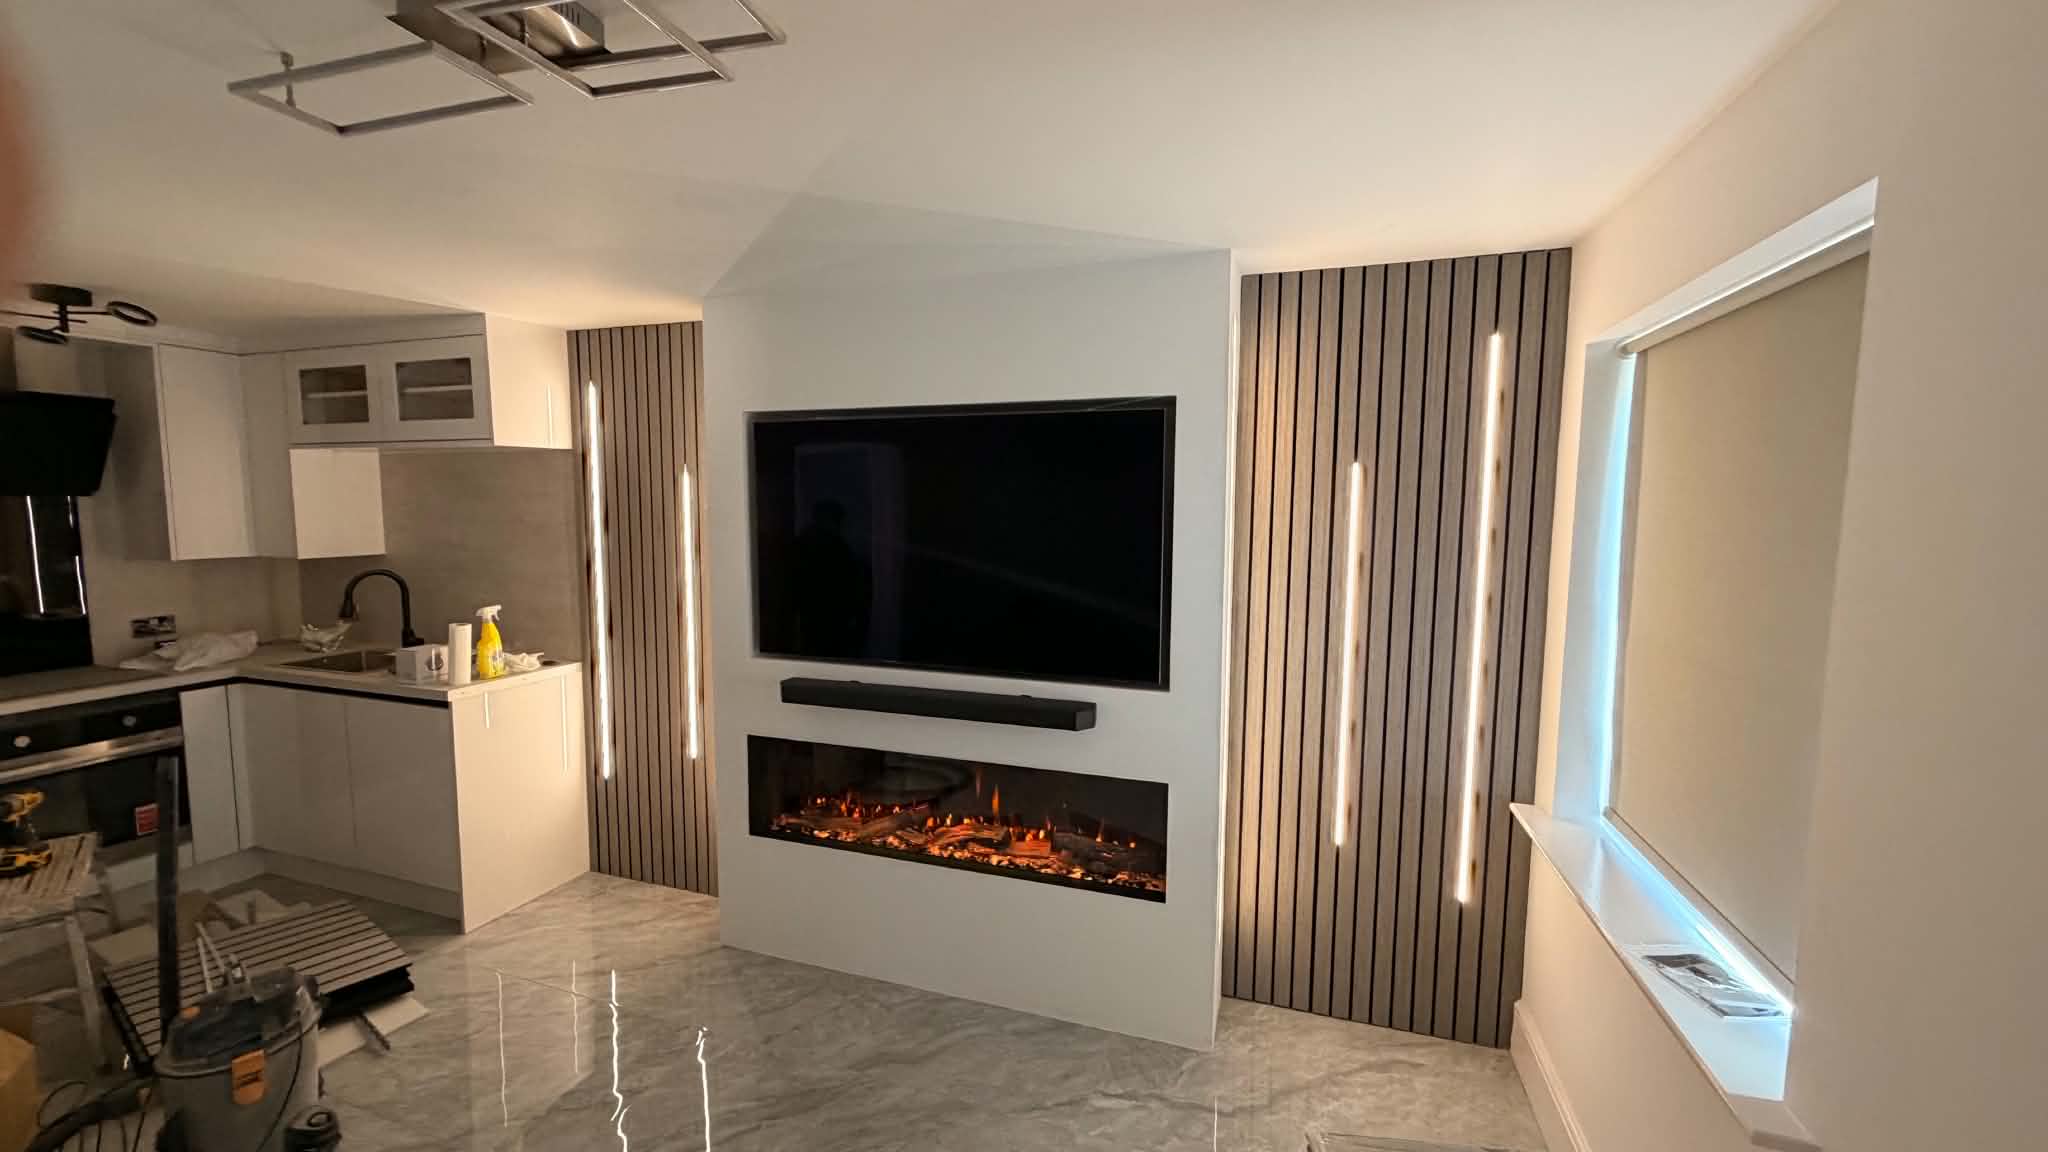
TV height, viewing angles and sound in open-plan spaces
The primary seating position should determine TV height — not visibility from the kitchen.
Optimum eye level for a TV is the centre of the screen at seated eye height, roughly 95cm to 105cm from the floor for a standard sofa.
If you want the TV to be visible from the dining table as well, a full-motion wall bracket is a practical solution. These allow the screen to tilt or swing to face a different position when needed without compromising the ideal height for sofa viewing.
Sound in an open-plan space
Acoustics in an open-plan kitchen diner are fundamentally different from a closed room. Sound disperses more quickly, hard kitchen surfaces reflect it, and the cooking zone adds ambient noise.
For open-plan media walls, a soundbar positioned below the TV or integrated into the wall is the most common solution. If sound quality matters, a larger sound setup with speakers positioned around the seating zone — rather than just at the TV wall — will make a significant difference.
If you are considering in-wall or in-ceiling speakers as part of a kitchen-diner media wall project, plan the cable runs before the wall is built. Retrofitting speaker cables after plastering is a much bigger job than routing them through the frame during construction.
Finish options that work in open-plan spaces
The right finish for an open-plan media wall is usually one that bridges the aesthetics of the kitchen and the living zone.
-
Light neutrals and whites — work well where the kitchen is bright and contemporary. They reflect natural light and avoid making the media wall feel like a dark intrusion into an open space.
-
Oak or light wood panelling — a popular choice in kitchen-diners where natural materials feature in the kitchen units. Slatted oak panels add texture without adding visual weight.
-
Stone-effect panels — work best in spaces where the kitchen has stone or concrete worktops. They add warmth and texture while bridging the two zones.
-
Dark statement finishes — charcoal or deep grey can work very effectively in a high-ceilinged open-plan space, but they need sufficient natural light to avoid making the living zone feel closed-off from the kitchen.
Frequently asked questions
Can a media wall work in an open-plan kitchen-diner?
Yes, absolutely. Open-plan spaces are one of the most popular settings for a media wall — the wall creates a natural focal point in a space that can otherwise feel undefined. The main considerations are proportionality, viewing angles from multiple positions, and a finish that works visually across both zones.
How wide should a media wall be in an open-plan space?
As a general guide, we suggest at minimum the width of your sofa. For an open-plan space viewed from multiple angles, a wider wall — often the full width of the available wall — creates better visual balance. We discuss this in detail with every customer before the build begins.
Should the TV be higher in an open-plan room so it can be seen from the kitchen?
We generally recommend setting the TV at the right height for the primary sofa position rather than optimising for kitchen visibility. A full-motion bracket solves the angle problem without forcing a compromise on the main viewing position.
Can I have a fire in a media wall in an open-plan space?
Yes, and it is a particularly good choice in open-plan rooms. An integrated electric fire adds presence and warmth to the wall when the TV is off, which matters more in a large combined space than in a dedicated living room where the TV is the main attraction.
Planning a media wall for your open-plan space?
We build bespoke media walls across Sheffield, Doncaster, Barnsley, Rotherham, Wakefield, and South Yorkshire. Open-plan builds are something we particularly enjoy — the planning stage is more involved, but the results speak for themselves.
Send us a photo of your space and your TV size (and whether you want a fire), and we will come back with practical ideas for your specific layout. No pressure.
Call 07477 405111 or email dan@mediawallmaster.co.uk