
Whether you’re planning a dedicated home cinema room or transforming your living room into a high-impact entertainment space, the right design makes all the difference. Here’s a practical look at what works, what costs what, and how to get the most from your space.
What counts as a media room?
The term “media room” covers a wide range of setups. At one end, it’s simply a living room with a well-designed media wall as its focal point — a built-in TV wall with hidden wiring, perhaps an integrated fire and some storage. At the other end, it’s a dedicated room with a large projection screen, acoustic panels, tiered seating and blackout blinds.
Most UK homeowners in 2025 are working somewhere in the middle: a living room or lounge that doubles as the main entertainment space, designed intentionally around a bespoke TV media wall. That’s where Media Wall Master specialises, and it’s what this guide focuses on.
The good news: you don’t need a separate room or a huge budget to create a genuinely impressive media space. Thoughtful design decisions — the right wall, the right finish, the right equipment layout — transform a standard living room into something that feels built-in and purposeful.
Quick answer: the ideas that work best in 2025
-
Full-width media walls that span the entire chimney breast or feature wall are the most popular choice right now — they look architectural rather than bolted-on.
-
Integrated electric fires remain a top request. The combination of screen above and flame effect below creates a dramatic focal point that works in nearly any room size.
-
Plaster or render finishes are trending over wood panelling for a more seamless, contemporary look.
-
Hidden storage — for consoles, Sky boxes, routers and cables — keeps the finished wall looking intentional, not cluttered.
-
LED backlighting (behind the TV and in shelving recesses) is nearly universal on new installs — it adds depth and reduces eye strain during evening viewing.
-
Larger screens: the average TV size in new installs has shifted upward. A 65-inch or 75-inch screen is now standard for rooms where the sofa is 2.5m or more from the wall.
Design ideas by room size and layout
Smaller living rooms (under 4m wide)
Smaller rooms benefit from a cleaner, more minimal approach. A flush-plastered media wall with a single TV, recessed LED lighting and a slim integrated fire looks far more intentional than a wall packed with shelving units and feature panels.
TV size matters here too. A 55-inch screen is often the sweet spot for rooms where the sofa sits around two metres from the wall. Going larger in a smaller room creates a viewing experience that’s uncomfortable rather than impressive.
Design tip: In smaller rooms, keep the media wall colour dark and the surrounding walls lighter. The contrast draws the eye to the wall without making the room feel claustrophobic.
Standard-sized living rooms (4–6m wide)
This is the most common layout and gives you the most design flexibility. A full-width media wall with a TV centred above a fireplace, flanked by alcove shelving or closed cabinetry, works beautifully. You have room for a 65-inch or 75-inch screen without it overwhelming the space.
Consider splitting the wall into zones: the TV and fire as the central focal point, with symmetrical shelving or cupboards either side. This gives you useful storage while creating a balanced, architectural look.
Open-plan kitchen-diners with a living zone
Open-plan spaces often have a media wall that’s visible from multiple areas — the kitchen, the dining area and the living zone. The design needs to work from different angles and distances. A clean, simple layout performs better here than a complex design with lots of shelving, which can look busy when viewed from across the room.
Consider the sightlines carefully. A TV mounted at the right height for seated viewing from the sofa may be at an awkward angle when viewed from the dining table. Your installer should help you find the right mounting height for your specific room layout.
Dedicated media or cinema rooms
If you have a spare room to convert — a rarely-used dining room, a large bedroom or a garage conversion — a dedicated media room opens up more possibilities. Projector screens, acoustic wall panels, tiered seating and full light control become viable options.
For dedicated media rooms, the media wall itself can be darker and more dramatic — deep navy, charcoal or even matte black finishes look striking when the room is lit specifically for viewing rather than general use.
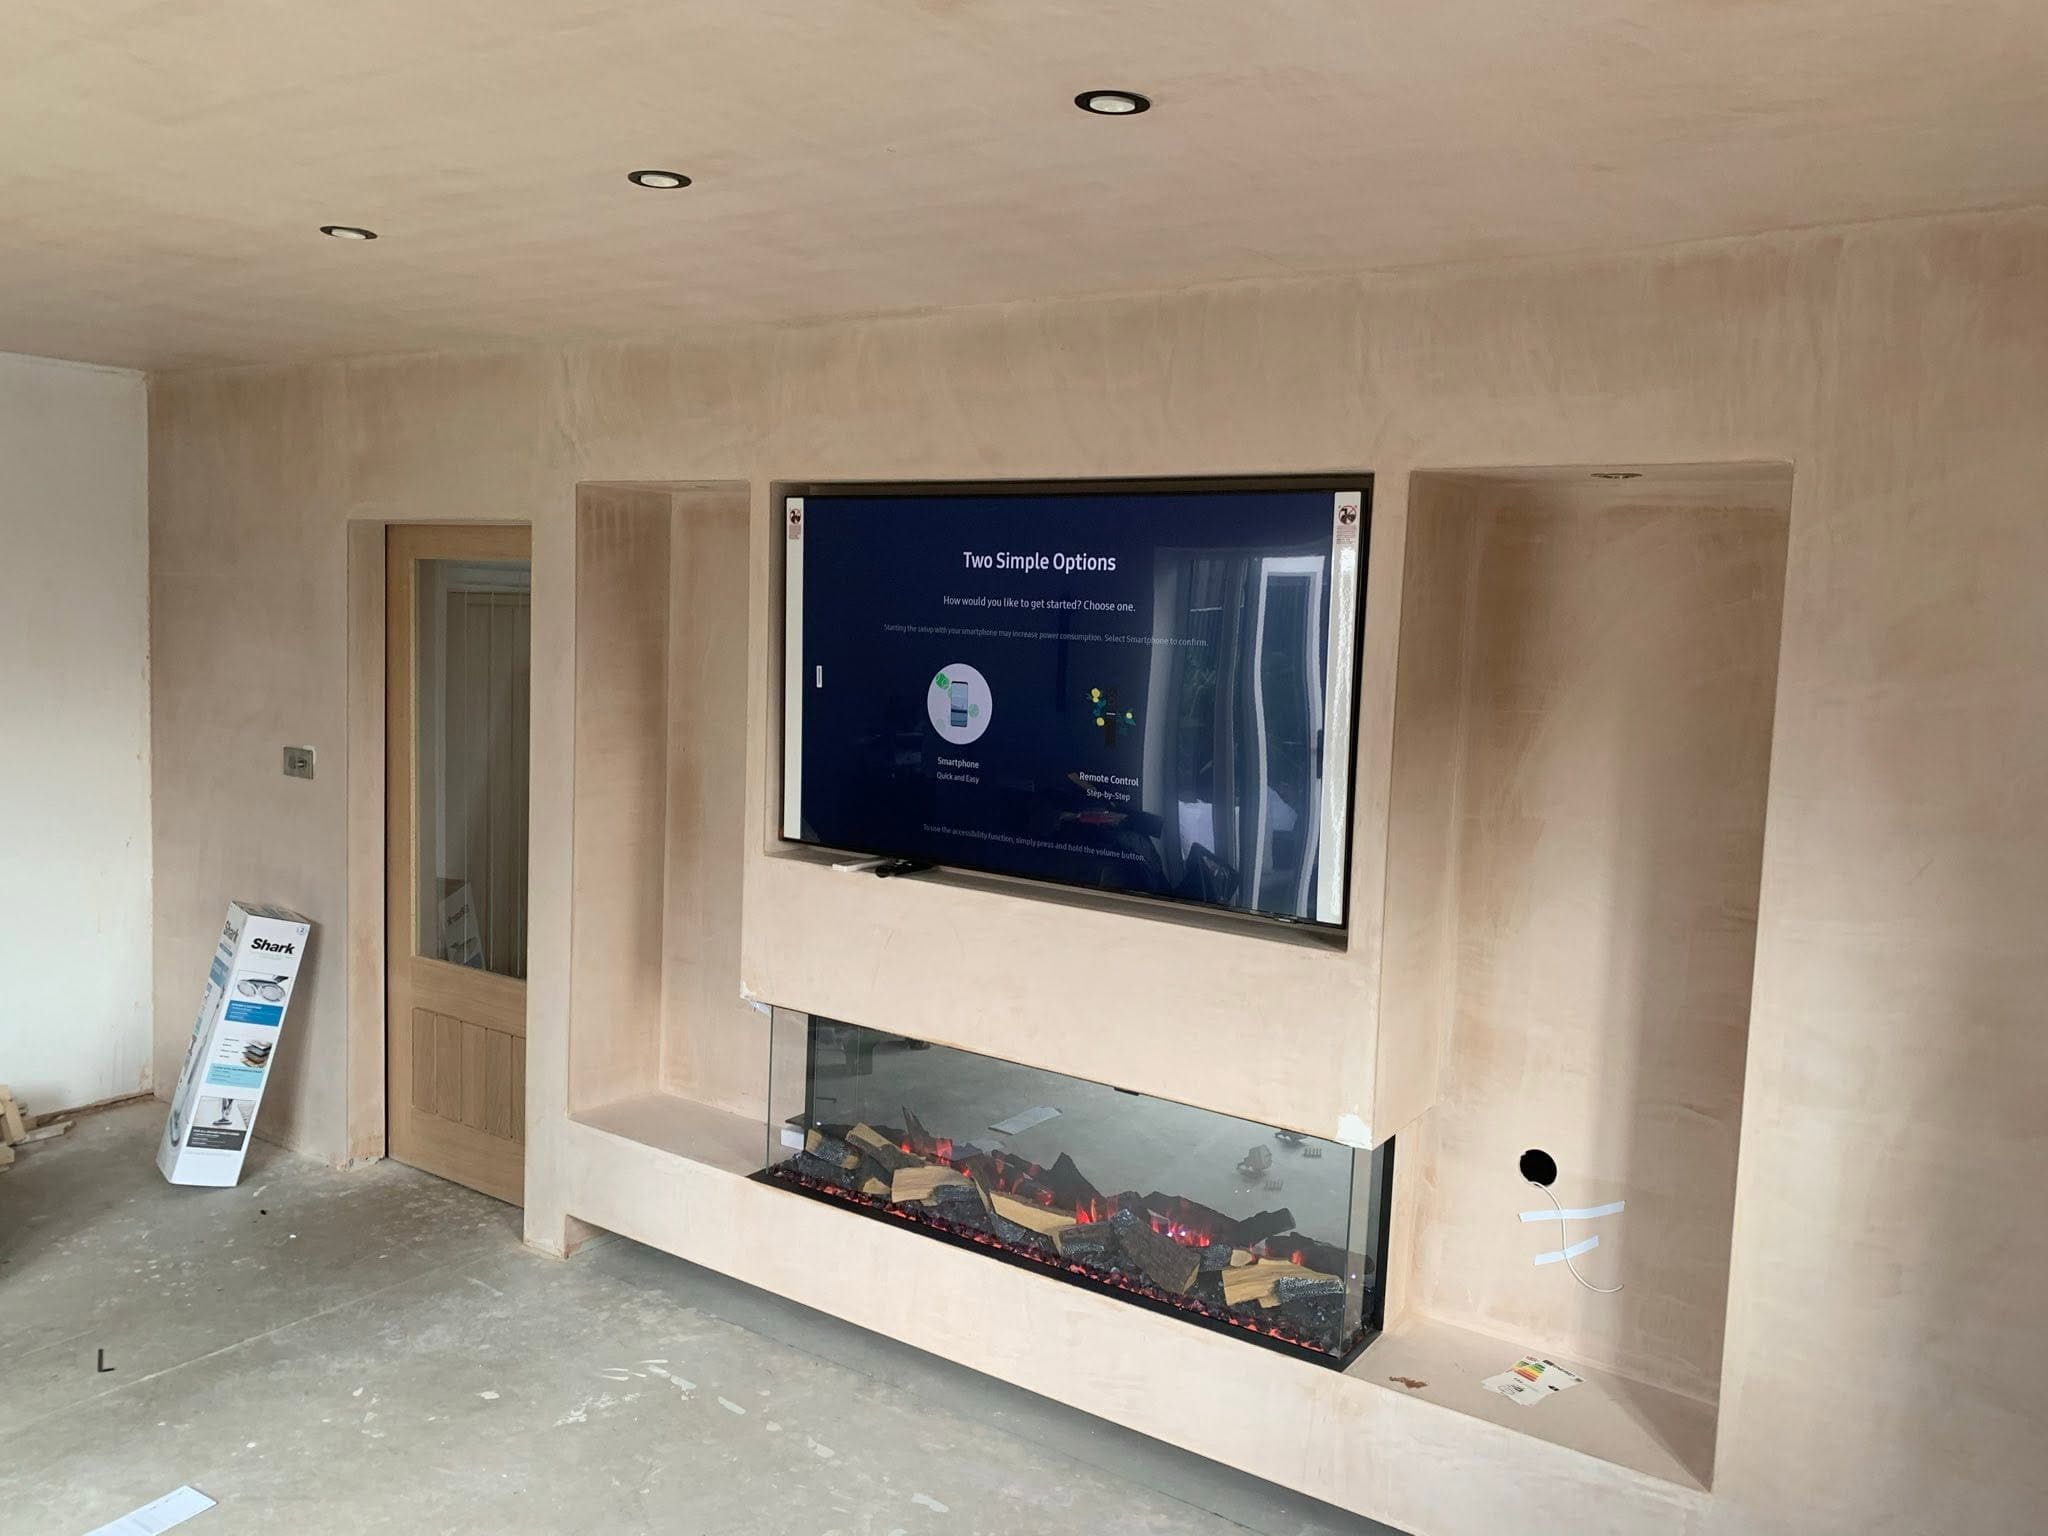
Finish options: what your wall can look like
Plaster / skim finish
A smooth plastered finish is currently the most popular choice. It looks clean, modern and works with any paint colour. Dark charcoal, warm grey and deep navy are all popular in 2025. The finish photographs well and doesn’t date quickly.
Timber panelling and slats
Vertical timber slats behind the TV add warmth and texture, particularly in rooms with other natural materials (wood flooring, linen sofas). Darker-stained or natural oak slats work well. This finish is more distinctive than plain plaster and suits a Scandi or biophilic interior approach.
Stone and rendered effects
Microcement or venetian plaster finishes create a tactile, high-end look. These suit contemporary interiors with concrete floors, steel fixtures or industrial-inspired kitchens. They take slightly longer to apply than standard plaster but the visual result is distinctive.
Combined finishes
Many installs use a combination — for example, a plastered main wall with a timber-clad recess for the fireplace, or plaster above and stone-effect panelling below the TV. This creates visual interest without looking busy.
What’s trending in 2025: The combination of a smooth dark plaster finish with a warm timber recess around the fire opening is by far the most requested design we’re quoting on this year. It’s contemporary, warm and photographs well.
With fire or without?
The fire question is the one that affects both the design and the cost most significantly. Here’s a straightforward breakdown.
Media wall with an integrated electric fire
An integrated electric fireplace sits in a recess built into the lower section of the media wall, with the TV mounted above. The flame effect provides a warm focal point even when the TV is off, and the combined TV-and-fire look is currently the most popular design we build.
Electric fires don’t require a flue, gas connection or chimney — they run from a standard 240V socket on a dedicated circuit. Installation is straightforward as part of a media wall build. Running costs vary by model, but most modern electric fires have a heat-free flame mode that costs very little to run.
The fire adds cost and build time, but for most customers it’s considered essential to the look they’re aiming for.
Media wall without a fire
A media wall without a fireplace is simpler to build, less expensive, and still looks excellent when designed well. The space below the TV can be used for shelving, cabinetry or a clean, uninterrupted wall surface. This approach suits customers who already have heating covered or who prefer a more minimal aesthetic.
Without the fire, the TV itself becomes the sole focal point — so the finish around it, the LED lighting and the overall proportions of the wall matter more. A well-proportioned design without a fire still looks complete and intentional.
What does a media room or wall cost in 2025?
Costs vary significantly by design complexity, wall size and finish. Rather than quote a figure that may not apply to your specific project, here’s how to think about the main cost factors.
-
Wall size and framing: A wider or taller wall takes more material and more time to build. Simple builds start lower; complex multi-storey-height builds cost more.
-
Fireplace inclusion: Adding a fire unit and the required dedicated electrical circuit adds to the cost. Fire model choice also varies widely in price.
-
Storage and cabinetry: Bespoke built-in shelving or cabinetry adds to both material and labour costs, but typically adds more value than it costs.
-
Finish: Plaster and paint is the most cost-effective finish. Microcement and timber cladding cost more to apply.
-
Wiring complexity: More socket positions, more cable runs and more conduit all add modest cost during the build.
The most reliable way to get a clear figure is to send us a photo of your wall and describe what you’re after. We give clear, fixed quotes — no vague estimates that change partway through.

Lighting: the detail that changes everything
Good lighting transforms a media wall from a functional TV mount into something that looks genuinely designed. It’s also one of the most cost-effective upgrades you can make — the wiring is cheap to add during the build.
Backlight behind the TV
LED strips fitted behind the TV and attached to the wall or mounting plate create a soft halo effect. This reduces eye strain during evening viewing and makes the TV look more integrated into the wall. Colour-changing strips (RGB) let you set the mood; warm white is the simplest and most popular choice.
Shelf and alcove lighting
LED strips under shelf edges or inside alcoves highlight decorative objects and add depth to the wall. These can be set to warm white to complement the fire effect, or matched to the TV backlighting for a cohesive look.
Downlights or spotlights
Ceiling spotlights positioned above the media wall can be used to wash the wall with light when the TV is off, making the wall look like a feature even without the screen on. These should be on a separate dimmer circuit from the main room lighting.
FAQs
Do I need a separate room for a media room?
Not at all. Most of the media rooms we build are living rooms with a well-designed media wall as the focal point. A dedicated room gives you more control over light and acoustics, but a living room with a bespoke built-in wall can be just as impressive.
How long does a media wall build take?
Most installs take 2–4 days on site, depending on size and finish. More complex designs with bespoke cabinetry, integrated fires and detailed finishes may take a little longer. We’ll give you a clear timeline before work starts.
What information do you need to quote?
A photo of your wall (or the room), the TV size you’re planning, and whether you want a fire. If you have a rough idea of the finish or storage you’d like, include that too. We’ll come back with a clear, fixed quote.
Can you work on chimney breast walls?
Yes — chimney breast media walls are one of the most popular designs we build. We can frame around the breast, reduce it or incorporate it into the design depending on your preferences and the room layout.
Do you cover our area?
We work across Sheffield, Doncaster, Barnsley, Rotherham, Leeds, Wakefield, Pontefract, Dronfield, Chesterfield and Killamarsh. If you’re just outside these areas, get in touch and we’ll confirm availability.
Can I see examples of your work?
Yes — our Facebook page at facebook.com/MediaWallMaster has photos of recent installs. If you’re looking for a specific finish or design style, let us know and we can share relevant examples directly.
Start planning your media room
Send a photo of your wall and tell us your TV size and whether you want a fire. We’ll look at the space and come back with a clear design suggestion and a fixed quote. No pressure, no vague estimates.
Call 07477 405111 | Email dan@mediawallmaster.co.uk | Sheffield & South Yorkshire