
There is no single answer — media wall depth depends entirely on what you are putting inside it. A simple TV mount needs much less room than a build with an integrated fire. This guide walks through the realistic depth ranges, what drives them, and what to plan before anyone starts building.
Quick Answer: Typical Media Wall Depths at a Glance
Most media walls in UK homes fall somewhere between 100mm and 300mm deep. Where yours lands depends on what is going inside it.
- 100–150mm — TV mount only, cables chased into the wall or surface-managed. The slimmest option.
- 150–200mm — TV mount with a small AV cavity behind for a set-top box, streaming stick or soundbar connections.
- 200–250mm — Full AV equipment cavity, hidden cabling, and shelf recesses. The most common depth for a media wall without a fire.
- 250–300mm+ — Required when you add an integrated fireplace. Fire cassette dimensions drive this figure, not design preference.
- Bespoke builds — Stepped or layered designs can combine shallow TV panels with deeper fireplace sections, keeping the overall footprint manageable.
What Actually Determines the Depth of a Media Wall?
Depth is not an aesthetic choice — it is driven by the physical requirements of every element you want inside the wall. Understanding each one helps you make sensible decisions before the build starts.
Just a TV Mount
A flat-to-wall TV bracket typically protrudes 30–50mm from the surface. If you are building a stud wall purely to give the TV a clean, flush appearance and to hide cables behind trunking or a backbox, 100–150mm of build depth is usually enough. You are essentially creating a slim panel rather than a full-thickness wall.
This works well when cables can either be chased into the original wall behind or managed neatly in surface conduit inside the new stud frame.
Hiding AV Equipment
If you want a Sky box, Apple TV, games console or network switch tucked inside the wall and out of sight, you need a proper equipment cavity. That means ventilation space around the devices (electronics generate heat and need airflow), cable routing, and enough room to actually connect and disconnect leads without tearing everything apart.
200mm is the practical minimum for an AV cavity. 220–250mm gives you a more workable space and allows a vented shelf or panel to be fitted without looking cramped.
Built-in Shelving
Recessed shelf alcoves within the media wall body need depth that works for what you plan to put on them. Ornaments and photo frames are fine at 150–180mm of shelf depth. Speaker units, books, or decorative boxes typically need 200mm or more. If shelving is part of your brief, factor in what goes on them — not just what looks good empty.
Integrated Fireplace
This is where depth increases most significantly. The fire cassette itself — the unit that sits inside the wall — has its own manufacturer dimensions. Most electric fire cassettes require a recess of 150–250mm depending on the model. Gas fires have their own specific requirements around air supply and flue routing.
On top of the cassette depth, the surrounding structure needs non-combustible lining, an air gap around the unit, and clearance to the front face of the wall. When you add it all together, a media wall with a fire commonly lands at 270–350mm deep in the fireplace section.
You can find more detail on how we handle this on our integrated fireplace page.
Slim Media Walls — When Shallow Works (and When It Does Not)
A slim media wall — typically 100–150mm deep — can look excellent in the right setting. They work best when:
- You are mounting the TV only, with no fire and no hidden AV equipment.
- The room is small and you cannot afford to lose significant floor space.
- Cables can be chased into the original wall behind, or a slim conduit system is acceptable to you.
- The focus is on a clean, panel-style aesthetic rather than full hidden storage.
Where slim builds fall short: If you later decide you want a fire, you cannot simply deepen a slim wall without a full rebuild. Similarly, if you want true cable concealment without surface trunking, 100mm does not give you the space to work cleanly. Think about the five-year version of the room, not just what you need today.
What You Sacrifice Going Slim
A shallower wall means less flexibility. No equipment cavity means your set-top boxes and consoles sit on an external shelf or unit elsewhere. No deep shelf recesses means alcove storage is not practical. And if you are adding a TV bracket with tilt or swivel movement, the bracket arm itself needs clearance — a slim wall can leave the arm exposed rather than flush.
None of these are dealbreakers if you go in knowing the trade-offs. They only become problems when the expectation is a fully hidden, flush finish.
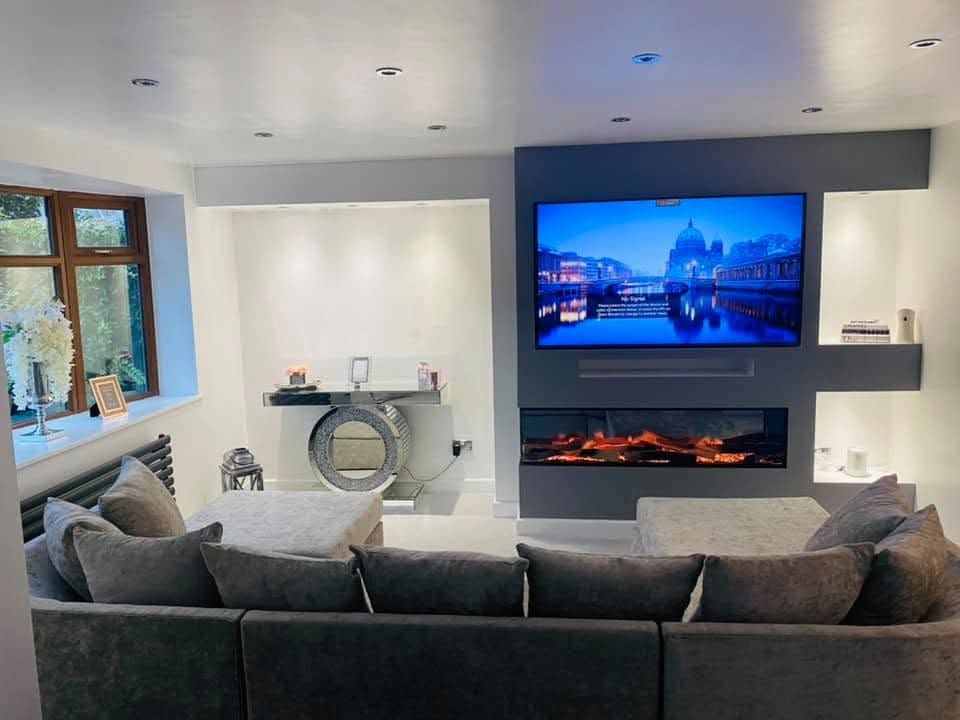
Standard Build Depth for Most UK Homes
For a typical media wall without a fire — TV, hidden cables, AV cavity and shelf recesses — the standard build depth in most UK lounge builds sits around 200–250mm. This gives:
- Enough room for a flush TV bracket with cable routing behind the set.
- A ventilated AV equipment shelf or cavity behind a louvred panel.
- Shelf recesses on either side of the TV that can hold real objects, not just flat frames.
- Structural room for a solid stud frame with plasterboard and finishing layers.
Good rule of thumb: If you are unsure where you sit, 220mm is a safe planning figure for a no-fire build. It is deep enough to be functional and not so deep that it visually dominates a standard UK living room.
You can see examples of how this looks in finished builds on our TV media walls page.
What Happens When You Add a Fireplace?
An integrated fire changes the depth conversation entirely. The fire cassette is a physical unit with its own box dimensions — you cannot compress it to fit a shallow wall. Most electric inset cassettes specify a required recess depth from the manufacturer, ranging from around 150mm for slimline units up to 250mm+ for larger landscape models.
Fire Cassette + Surround Structure
Around the cassette itself, the build needs non-combustible board or block (depending on the fire type), a clearance gap on all sides as specified by the manufacturer, and then the decorative front face of the media wall on top. Add those layers together and the fireplace section of the wall will almost always be 270–350mm deep from the face of the original wall.
The Stepped Approach
A practical solution is a stepped or layered design — the fireplace section is deeper than the TV panel above it and the shelf sections to either side. This lets you keep the overall visual depth of most of the wall slimmer while accommodating what the fire requires. It also creates a natural visual break that many homeowners actually prefer the look of.
Gas vs Electric
Electric fires are generally more flexible in terms of depth requirements, and there are no flue or gas supply issues to navigate. Gas fires involve additional build complexity around combustion air, flue routing, and Gas Safe sign-off — all of which can affect how the wall is structured. This is worth discussing before the design is fixed.
Our integrated fireplace builds cover both options in more detail.
How Room Size Changes the Depth Calculation
In a large open-plan kitchen-diner with a lounge area, a 300mm media wall barely registers. In a smaller terraced house front room that is 3.5m deep, taking 300mm from one end is a much more significant decision.
This is not a reason to build shallow when you need depth — a fire cassette needs what it needs regardless of the room. But it does mean that in tighter rooms, every extra millimetre matters. This is where the design conversation becomes important: a slim TV panel above, a stepped fireplace section below, and shelf alcoves that use the existing wall depth rather than projecting further into the room can all help recover some of that floor space visually and practically.
A 250mm wall in a 4.5m room is invisible. The same wall in a 3.2m room reduces your usable space noticeably. It is worth measuring the room depth to the nearest furniture piece before committing to a depth figure.

What to Measure and Tell Your Installer Before They Visit
Coming to a first conversation with some basic measurements already in hand makes the whole process quicker. Here is what is useful to know:
- Room depth — floor-to-wall distance from the wall you are building on to the nearest furniture or obstacle directly opposite.
- Wall width and ceiling height — the full canvas the media wall will sit on.
- TV size — the screen diagonal in inches. This drives the TV recess width and mount specification.
- Skirting boards and coving — existing skirting depth and any coving profiles that the new wall will need to butt up to or work around.
- What you want inside it — fire yes or no, AV equipment hidden or external, shelf recesses, speaker grilles, or other built-in features.
- Any existing sockets, radiators, or pipe runs on the wall the media wall will cover — these need to be relocated or accounted for in the build.
You do not need to have made decisions on all of these before making contact. A photo of the wall with a rough note of what you have in mind is often enough to start a useful conversation.
Common Mistakes With Media Wall Depth
With over 20 years of experience in builds across Sheffield and South Yorkshire, these are the issues that come up most often when depth has not been thought through properly.
Building Too Shallow and Having to Redo
The most common and most avoidable problem. A homeowner specifies a slim wall to save space, the AV equipment does not fit behind the panel, and the build has to be modified — or in some cases, started again. Getting the depth right before the first stud goes up saves time, money and frustration.
Not Accounting for the Fire Unit Depth
The fire cassette arrives on site and is larger than expected. The wall has already been framed to 200mm. The cassette requires 230mm. The frame has to come down and be rebuilt. This happens more often than it should, and it is entirely preventable by confirming the exact cassette dimensions before framing starts.
Forgetting That the TV Mount Adds to the Total Protrusion
A TV bracket — even a low-profile one — adds 30–50mm to how far the TV sits from the wall face. A tilt or pull-out arm can add considerably more. If you have built a 150mm wall and the bracket adds 40mm, the TV face is sitting at 190mm from the original wall plane. In a small room, this matters. Factor the bracket into the overall depth calculation, not just the wall structure.
Ignoring the Skirting Board Transition
The new media wall face sits proud of the original wall. If the skirting board runs along the base, you need a clean transition — either the skirting is removed and replaced to match the new face, or a shadow gap is designed in deliberately. Leaving a visible step at skirting height looks unfinished and is one of those details that stands out every time you look at the room.
Frequently Asked Questions
Can a media wall be 100mm deep?
Yes, but only for a TV-mount-only build where cables are either chased into the original wall or managed in surface conduit. 100mm gives you enough room for a stud frame and plasterboard with a shallow backbox behind the TV plate. You cannot fit AV equipment, a fire, or meaningful shelf recesses at this depth. If you are happy with a clean panel aesthetic and external storage for devices, 100mm works fine.
How much extra depth does a fireplace add to a media wall?
A lot depends on the specific fire cassette. Most electric inset fires need a recess of 150–250mm for the cassette itself. Add non-combustible lining and the clearance gaps required around the unit, and the fireplace section of the wall typically ends up 270–350mm from the face of the original wall. Slimline electric cassettes sit at the lower end of that range. Larger landscape units or gas fires can push beyond it.
Will a slim media wall look right in my room?
It depends on what you compare it to. A slim panel-style media wall — 100–150mm deep — looks clean and intentional when done well. It can look underwhelming if the expectation was a full-depth feature wall with deep shelf recesses and an integrated fire. The finish and detailing matter as much as the depth. A well-built slim wall looks better than a poorly detailed deep one.
Does the depth of a media wall affect the TV viewing angle?
Not significantly for most setups. The TV sits at the face of the wall regardless of how deep the build is behind it. Where depth does affect viewing is if you recess the TV into a deep alcove — the side walls of the recess can restrict viewing angles from the sides of the room. For a standard living room layout where most seating is in front of the TV, this is rarely a problem. For wide rooms with seating at oblique angles, keep the TV recess shallow or avoid fully recessing the screen.
Can I add a fire to an existing media wall if it was built too shallow?
In most cases, no — not without significant rework. If the wall was framed at 150mm and a fire cassette needs 220mm, the frame has to come down and be rebuilt. Plasterboard, decoration and any built-in joinery all has to be redone. It is one of the strongest arguments for deciding upfront whether a fire is part of the brief, even if it is being installed later. Build to the final depth from the start.
What depth media wall shelf recesses are actually useful?
150mm shelf depth is the practical minimum for most ornaments, small frames and candles. For speakers, books or larger decorative objects, 200mm+ gives you much more flexibility. If the shelves are going to hold anything functional — a router, a console, anything with cables — 220–250mm is more comfortable to work with. Shallow recesses look tidy but limit what you can actually put on them.
Not Sure What Depth You Need? Let Us Work It Out With You
Every build is different. The right depth for your media wall depends on your room, your TV size, whether you want a fire, and what you want hidden inside the structure. We have been doing this for over 20 years across Sheffield and South Yorkshire, so we know what questions to ask before the first measurement is taken.
Send a photo of your wall and your TV size (and whether you want a fire) — we can usually give you a clear steer from that alone.
Call 07477 405111 | Email dan@mediawallmaster.co.uk