
Media wall electric fire guide
Do I Need a Vent for My Media Wall Electric Fire? Heat & Ventilation Guide
One of the most common questions people ask before their media wall is built is whether an electric fire needs a vent.
It is a sensible thing to ask. Get it wrong and you end up with a fire that trips out on overheating, discolours the surrounding plasterwork, or simply fails early.
This guide explains exactly what ventilation is required for a media wall electric fire, what the manufacturer rules mean in practice, and what a professional installer will factor in before the frame goes up.
What do we mean by venting a media wall electric fire?
Gas fires and solid fuel fires need ventilation to supply combustion air and remove fumes — that is a legal and safety requirement.
Electric fires work differently. They do not burn fuel, so there are no fumes to remove and no combustion air to supply.
When people talk about venting an electric fire in a media wall, they are usually referring to one of three things:
-
Heat clearance — keeping enough air space around the fire unit so heat can disperse without cooking the surrounding structure.
-
Recirculation — allowing cooler room air back into the fire cavity so the heating element does not run excessively hot.
-
Thermal protection trips — understanding why some fires cut out, and building the cavity correctly to prevent it.
None of these require an external air vent through the wall in the way a gas appliance does. What they do require is a correctly sized cavity and clearances around the fire unit.
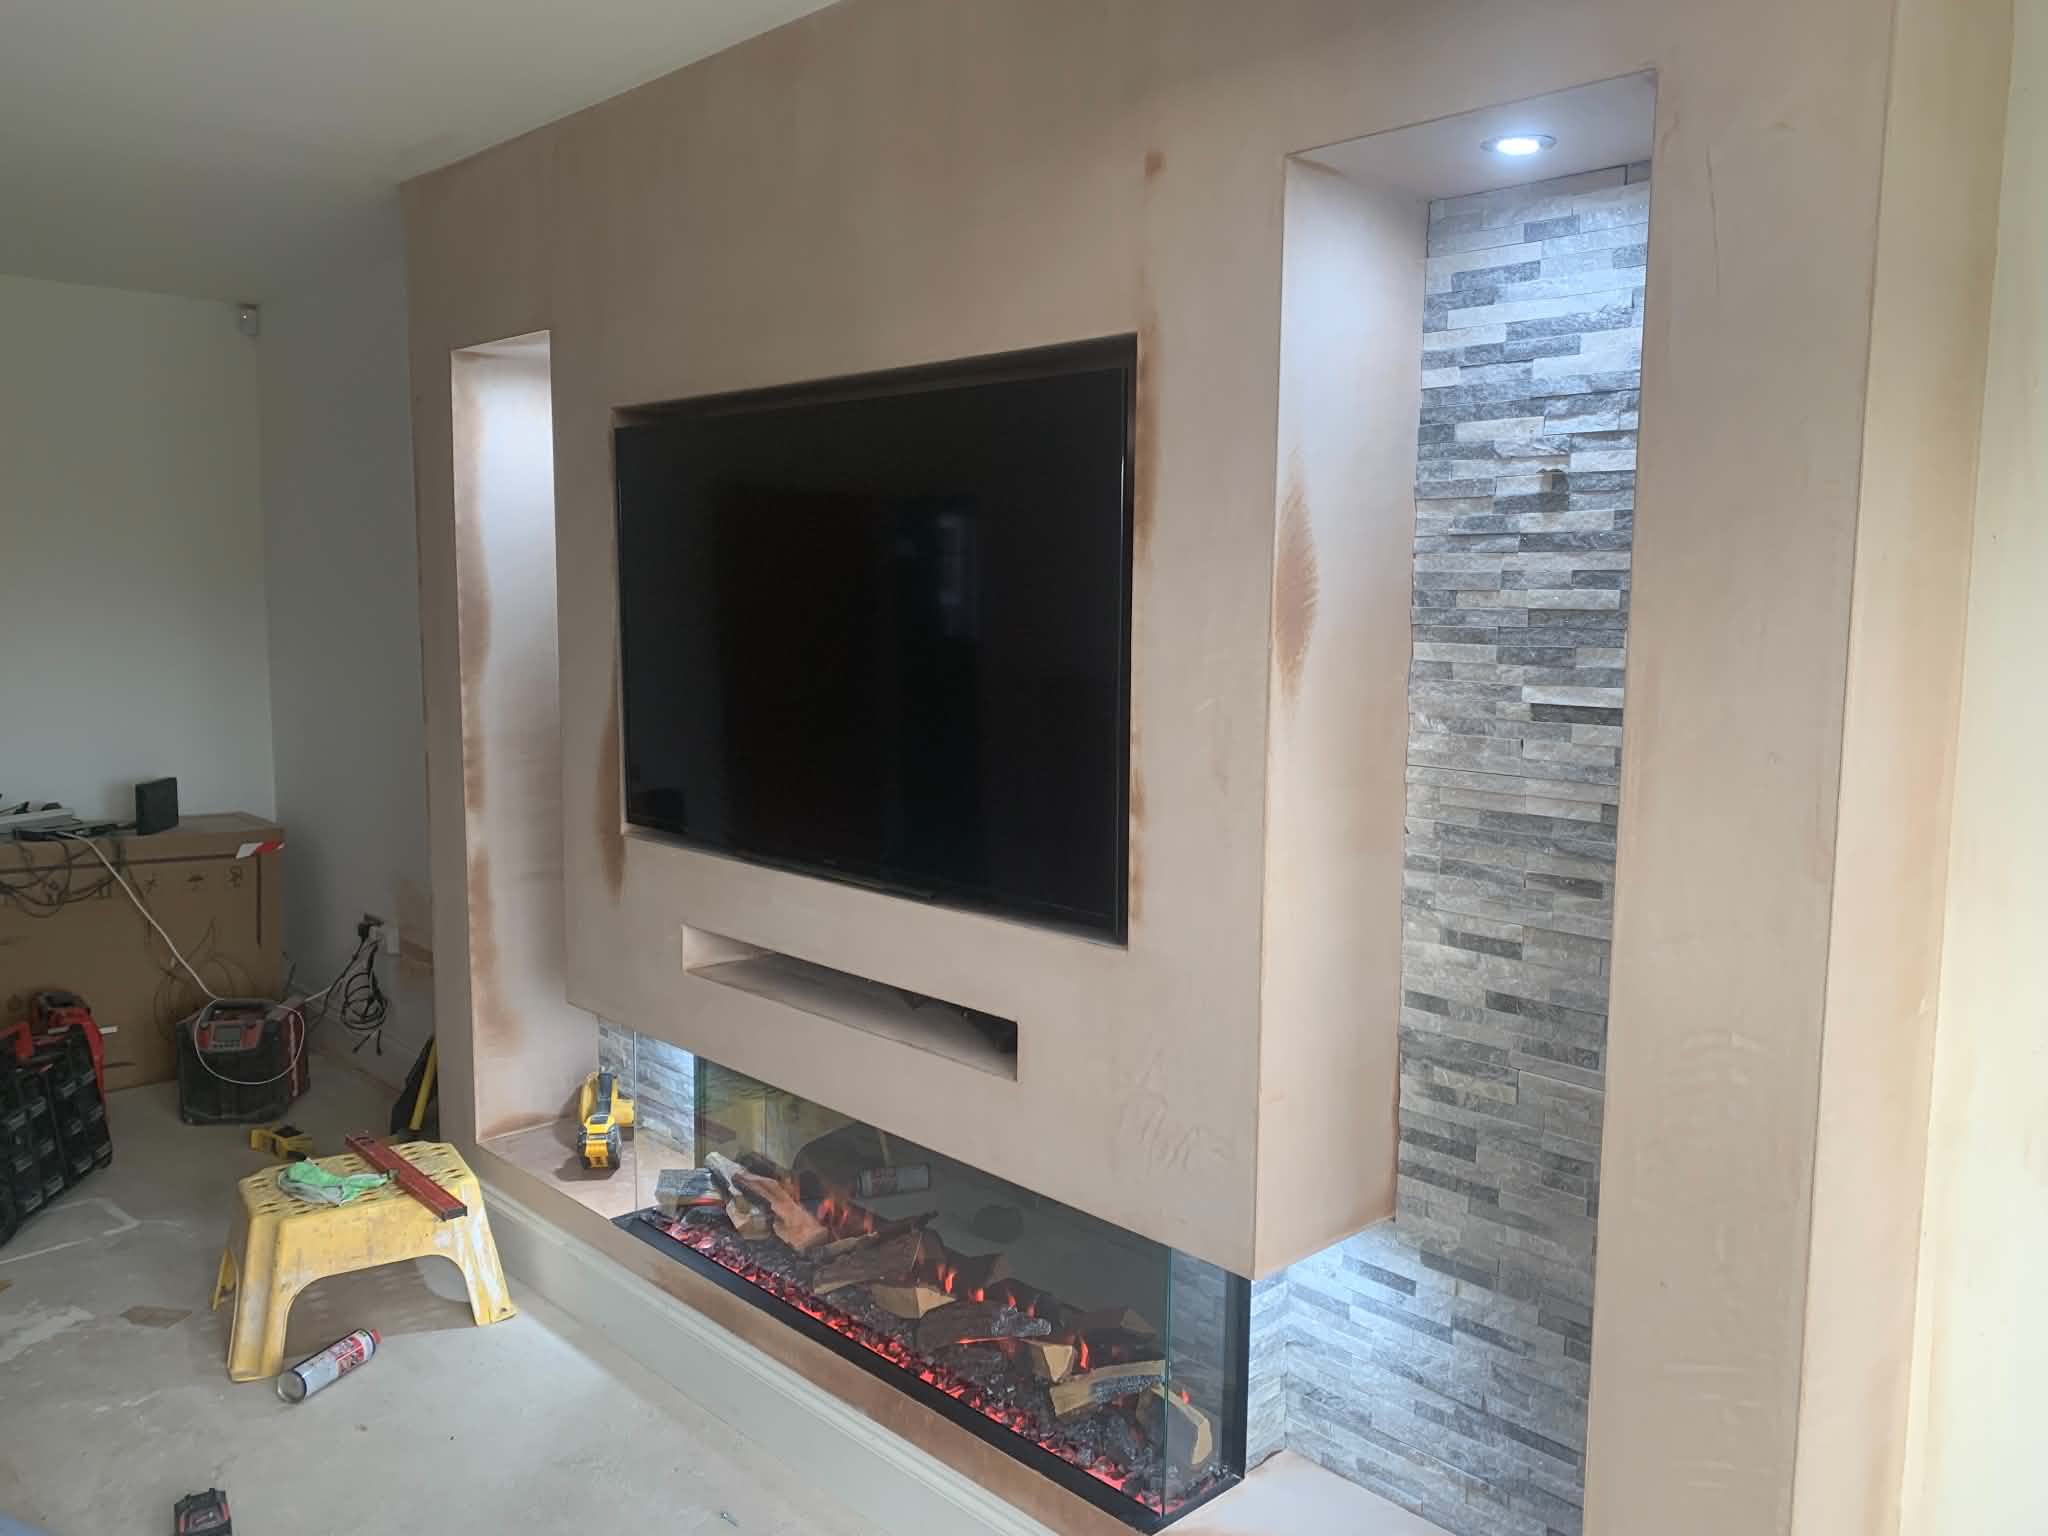
Do electric fires actually need a vent?
The short answer is: it depends entirely on the fire unit and how it is installed.
Most modern electric fires designed for media wall installation are built with one of two heat management approaches:
-
Front-venting fires — all heat is projected out of the front of the unit. These can be built into a closed cavity with no air gaps at the sides or back, as long as the manufacturer’s clearances around the face are maintained.
-
Side or rear-venting fires — warm air from the internal components exits through slots at the sides or back of the unit. These require open air space around them within the media wall cavity. Building them into a sealed box will cause the unit to overheat and trip the thermal cut-out.
Always read the manufacturer’s installation instructions before the frame is built. The ventilation requirements are specific to each fire model. A good installer will review these before work begins.
The thermal cut-out: what it is and why it matters
Every electric fire has a thermal cut-out — a safety device that shuts the heater off if the internal temperature climbs too high.
If your fire regularly trips the cut-out during normal use, the most likely cause is insufficient ventilation around the unit.
Resetting the cut-out and continuing to run the fire in that condition will shorten the life of the heating element significantly.
Getting the ventilation right at build stage costs nothing extra. Retrofitting ventilation openings into a finished media wall is a much messier and more expensive job.
Heat clearances: what the numbers actually mean
Manufacturers specify minimum clearances in their installation instructions. These are typically expressed as minimum distances in millimetres around the fire opening and behind the unit.
A typical set of clearances for an inset electric fire might look like this:
-
Above the fire opening: 150mm to 300mm minimum clear space before any combustible material or closed structure
-
Sides of the unit: 50mm to 100mm minimum clear air space if the unit has side vents
-
Rear of the unit: 25mm to 50mm minimum if back venting applies
-
Below the fire: Often 0mm — many units use the plinth area as a natural cool zone
These are example figures only. Your specific fire unit will have its own numbers. Do not rely on a previous installation or word of mouth — check the datasheet for the model you are buying.
Does the media wall depth affect ventilation?
Yes. A shallower media wall cavity leaves less room for air to circulate behind and around the fire.
Most media walls are built between 100mm and 200mm deep (from the face of the wall to the back wall or plasterboard lining).
In a shallow build, the fire unit may occupy almost the entire depth, leaving insufficient space at the rear. Your installer should account for this in the frame specification.
Three-sided fires in particular — where flames are visible on the front and both sides — often require deeper cavities and more generous clearances than a standard inset fire. If you are considering a three-sided unit, confirm the cavity depth before the frame is built.
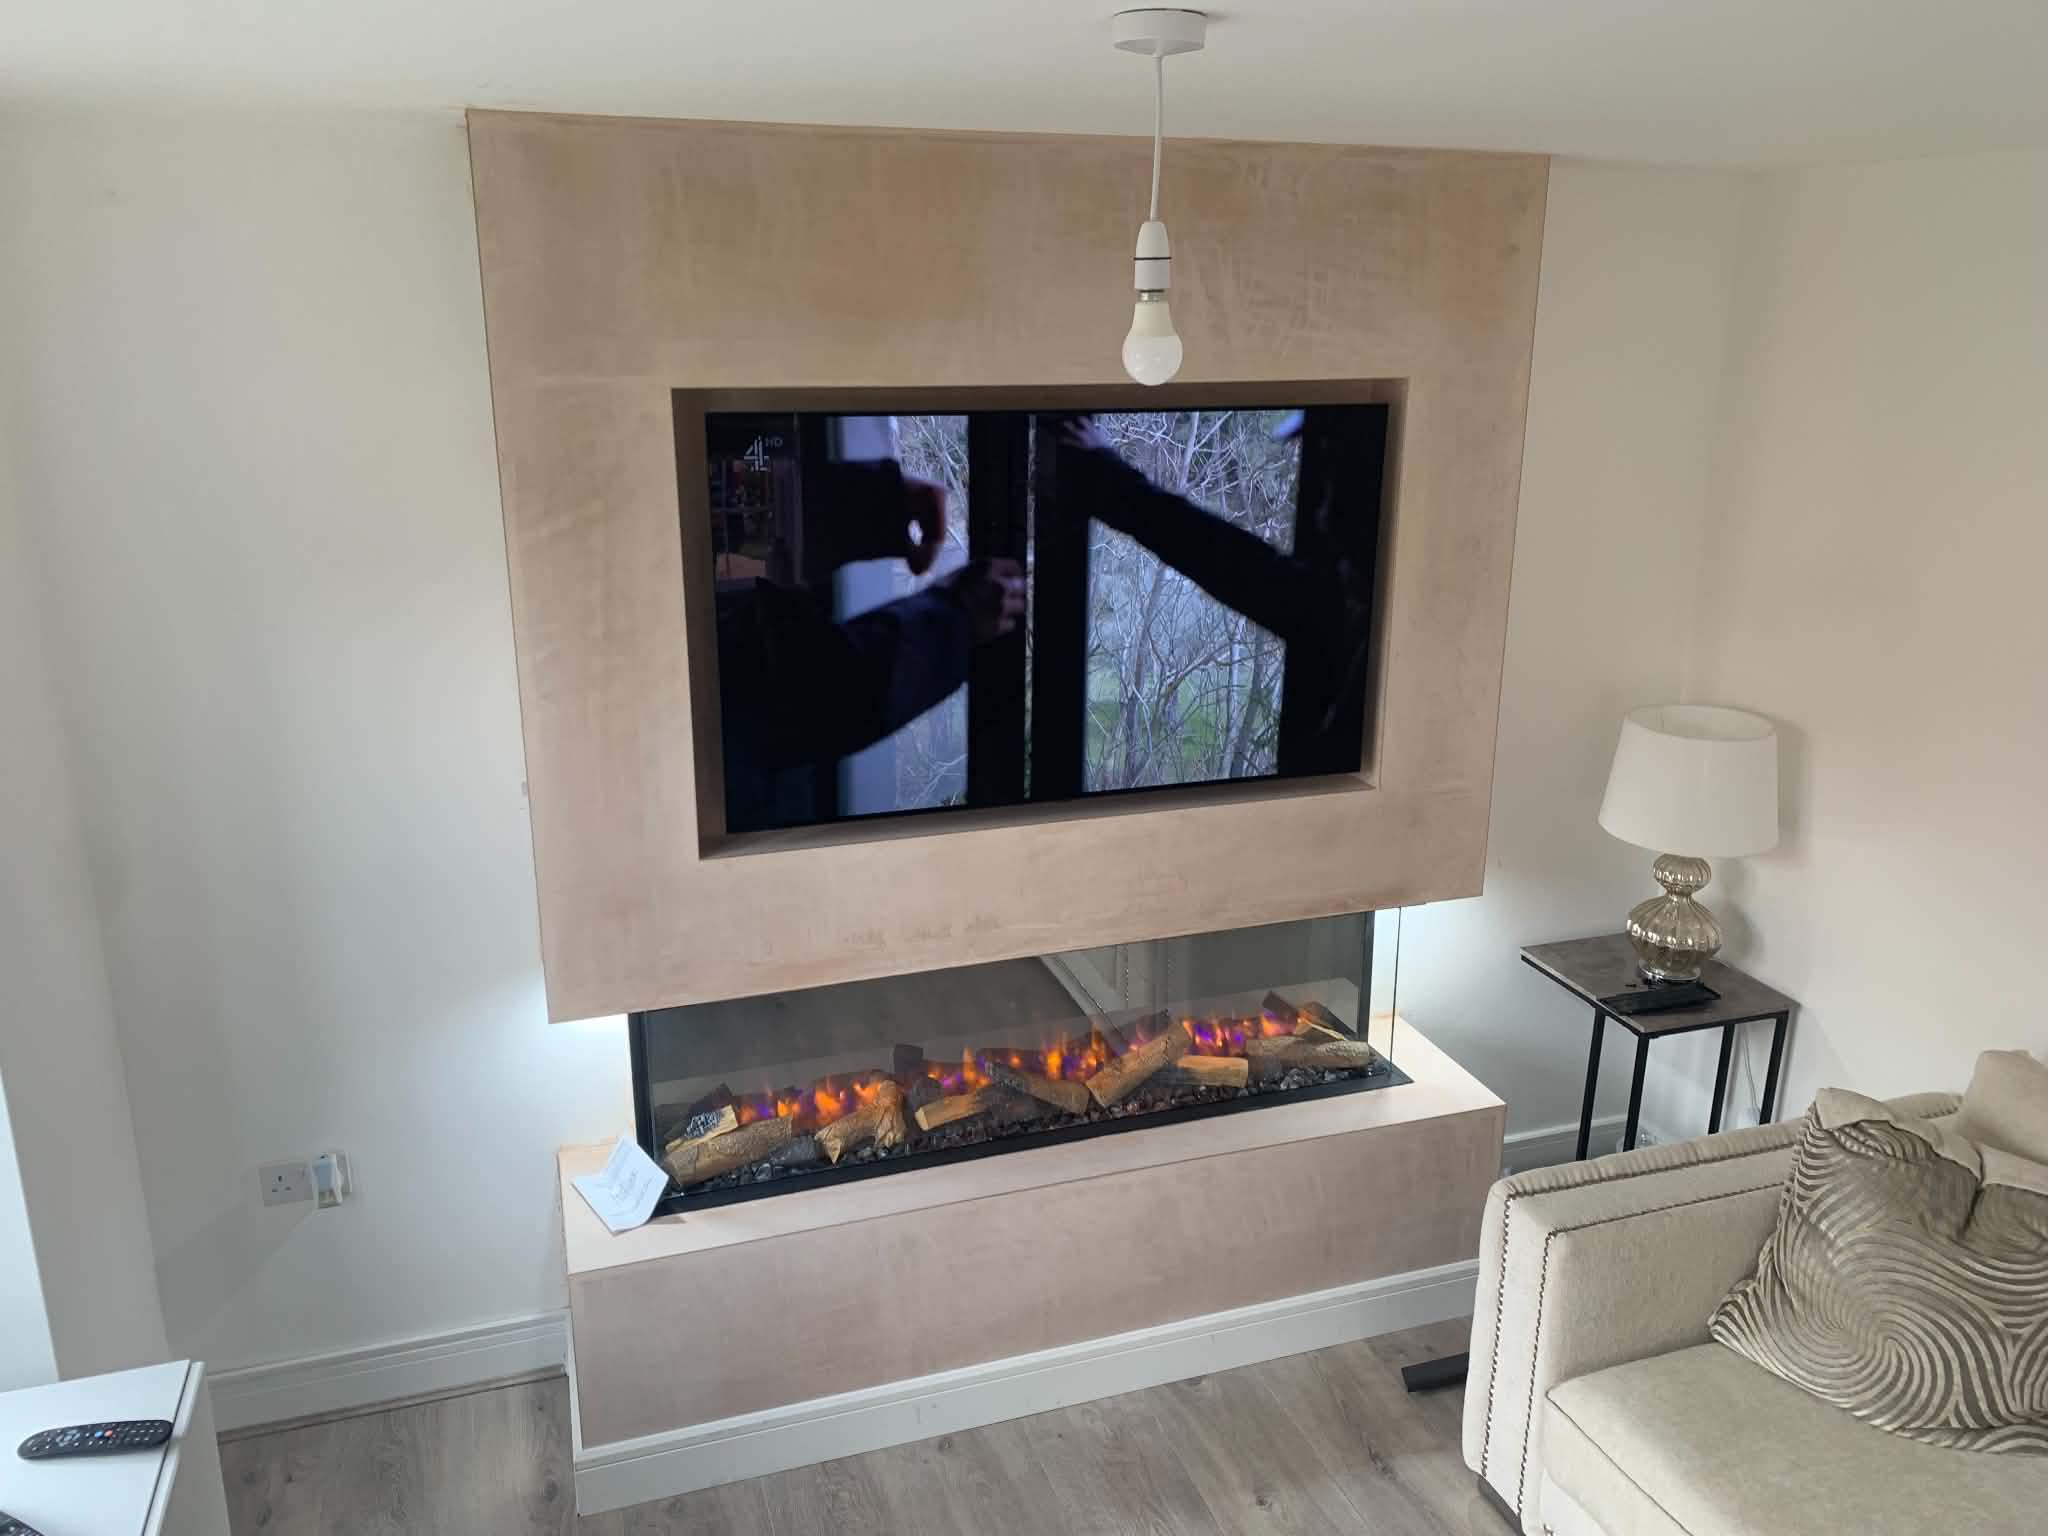
Common mistakes that affect electric fire ventilation
Most ventilation problems in media wall electric fires come down to a handful of avoidable errors.
-
Choosing the fire after the wall is built. If the cavity is framed before the fire unit is specified, the clearances may not match what the chosen fire requires. Always select the fire first, then build around it.
-
Sealing the cavity completely. Some installers board right up to the fire opening on all sides with no consideration of air movement. This works for front-venting fires but will cause problems for side or rear-venting units.
-
Insulating behind the fire unit. Adding insulation to the media wall cavity for warmth is sometimes done, but placing it directly behind the fire unit can trap heat. If insulation is used, leave a clear air channel immediately behind the fire.
-
Ignoring the manufacturer’s minimum clearance above the opening. The space directly above the fire opening inside the media wall structure gets hot during operation. Plasterboard immediately above the opening should have a minimum clear air gap before any horizontal noggin or shelf structure.
What a professional installer will do differently
When we build a media wall with an integrated electric fire at Media Wall Master, the fire specification comes before the frame goes up.
We review the installation instructions for the specific unit the customer has chosen, establish the required cavity depth, confirm the clearances above and around the opening, and build to those numbers.
If the customer has not yet chosen a fire, we discuss the options before the build begins so there are no surprises once the wall is plastered.
We also consider the cumulative heat effect. A media wall with a fire running alongside AV equipment, an amplifier, and a gaming console generates more ambient heat in the cavity than one with a fire alone.
Where equipment density is high, additional ventilation planning becomes worthwhile.
Send us a photo of your wall space and your TV size (and the fire unit you have in mind if you have one), and we can advise on what the build will need before anything goes up.
Call 07477 405111 or email dan@mediawallmaster.co.uk
Frequently asked questions
Does a media wall electric fire need a flue?
No. Electric fires do not burn fuel, so there are no combustion gases to remove. A flue is not required or relevant for an electric fire installation.
Why does my electric fire keep cutting out?
The most likely cause is the thermal cut-out operating due to insufficient ventilation around the unit. Check that the cavity clearances match the manufacturer’s requirements. If the fire was recently installed and trips regularly, the installer should review the build against the fire’s installation datasheet.
Can I build the fire into a completely sealed box?
Only if the fire unit is specifically designed as a front-venting model with all heat discharged through the front opening. For any fire with side or rear vents, a sealed cavity will cause overheating. Check the manufacturer’s instructions for your specific model.
How deep does a media wall need to be for an electric fire?
Most inset electric fires require a cavity depth of 120mm to 180mm. Three-sided fires often need deeper cavities of 200mm or more. The fire unit’s datasheet will specify the minimum recess depth required.
Do I need a professional to install a media wall with an electric fire?
You do not need a Gas Safe engineer — electric fires do not involve gas. However, any new or extended electrical circuit requires a Part P certified electrician. The structural build itself is not regulated in the same way but working with an experienced media wall installer means the ventilation, clearances, and finish will all be handled correctly from the outset.
Ready to plan your media wall with an integrated fire?
We install bespoke media walls across Sheffield, Doncaster, Barnsley, Rotherham, Wakefield, and South Yorkshire. We have been doing this for 20+ years and we handle the full build from frame to finish, including coordinating the fire installation so that ventilation is right first time.
The best starting point is to send us a photo of your wall space and let us know your TV size and whether you want a fire included. We will come back with practical advice before you spend anything.
Call 07477 405111 or email dan@mediawallmaster.co.uk — we are happy to chat through options.