
The single question that decides nearly everything else about your media wall: how big is the TV? Get this right and the rest of the design — wall width, fireplace gap, viewing distance, room balance — falls into place. Get it wrong and the wall always feels off.
Quick answer
-
Match the TV to your seating distance, not your wall width. A common rule of thumb: viewing distance ≈ 1.5× to 2.5× the TV’s diagonal.
-
Leave breathing room around the TV. A TV that fills the entire wall looks heavy; one with margin looks designed.
-
If you’re adding a fireplace below, the TV size sets the fireplace gap. Plan both together.
-
Most South Yorkshire living rooms land at 55″–75″. Smaller rooms 43″–55″, larger open-plan rooms 75″+.
-
Send us a wall photo and your TV size early. If you’re between two sizes, we’ll tell you which one suits the room.
Why TV size matters more than people think
When we ask homeowners “what TV size are you planning?” before we quote, it’s not paperwork — it’s the single biggest input into the design. The TV size dictates the wall width that looks balanced, the height the TV sits at, the gap above an integrated fireplace, the position of soundbar recesses, and how much room you have left for shelving or storage.
People often assume bigger is better. Sometimes it is. Often it isn’t. A 75-inch TV in a 12-foot-deep living room can feel like sitting front row at a cinema — overwhelming for everyday viewing. A 50-inch TV in a 22-foot open-plan space can feel like an afterthought.
This guide walks through how we work out the right size for your room — practically, not by spec sheet.
Step 1: Measure your viewing distance
Sit on the sofa. Get a tape measure and run it from your eye position to the wall where the TV will go. That number is the only one that matters here.
For 4K TVs (which is most modern sets), the comfortable range is roughly:
-
2.0–2.5m viewing distance → 43″–55″ TV
-
2.5–3.5m viewing distance → 55″–65″ TV
-
3.0–4.0m viewing distance → 65″–75″ TV
-
4.0m+ viewing distance → 75″–85″ TV (and beyond, if budget allows)
These overlap deliberately. There’s no exact “correct” size — there’s a comfortable range, and your preference within that range is fine.

Step 2: Check the TV against the wall, not the room
Once you have a sensible TV size in mind, lay a piece of newspaper, cardboard or even masking tape onto the actual wall to mark out the TV outline. This is the cheapest, most useful step in the whole project.
What you’re looking for:
-
Does it look balanced? The TV should feel anchored to the wall, with breathing room either side.
-
Is there room for a fireplace below? Most integrated electric fires sit at 1000mm or 1500mm wide and need 100–200mm clearance above the firebox.
-
Is there room for shelves either side? Asymmetric layouts (TV centred, shelves to one side) often look better than symmetric ones in narrower rooms.
-
Does the eye-level work? The middle of the screen should sit roughly eye-level when seated — typically 1100–1300mm above floor, depending on sofa height.
Step 3: Account for bezels, mounts and panel depth
The diagonal size you quote (55″, 65″, 75″) is the screen, not the whole TV. Add roughly 30–50mm of bezel and outer frame. Add another 50–80mm of panel depth on the wall. And the wall mount itself adds 25–60mm depending on tilt and articulation.
For a 65″ TV, that means:
-
Actual width: ~1450mm (55″ is ~1240mm, 75″ is ~1680mm)
-
Actual height: ~840mm (55″ is ~720mm, 75″ is ~970mm)
-
Actual depth (with mount): 80–120mm off the wall
Brands vary, so when you’ve shortlisted a TV, look up the exact dimensions from the manufacturer rather than relying on the screen size. We bake those numbers into the design from the start.
Step 4: Plan around fireplace, shelving and soundbar
If your media wall includes an integrated fireplace, a soundbar recess or built-in shelving, the TV size locks in the rest. Here’s how we typically lay it out:
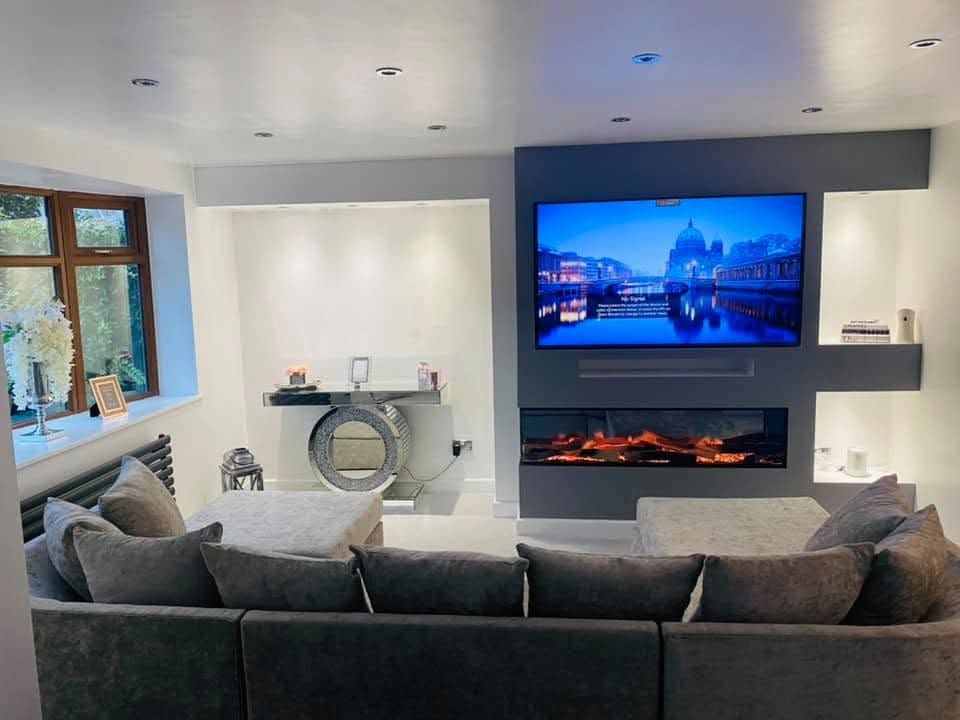
TV with fireplace below
Most integrated electric fires sit 600–1500mm wide. The fire usually goes centred under the TV with a finished plinth or mantel between them. A typical TV-to-firebox gap is 200–300mm, with a 50–80mm shelf or mantel ledge in between if you want one.
Worked example: a 65″ TV (840mm tall) above a 1000mm-wide fire with a 150mm gap means your wall feature is roughly 1500mm tall total. That helps you size the wall width too — typically 1.6–2× the height for a balanced look.
TV with soundbar recess
A built-in soundbar shelf is a clean look but eats 100–150mm of vertical space below the TV. Plan it before you size the TV — soundbar position affects ear-level alignment.
TV with side shelving
Open shelves either side of the TV need at least 250mm of width to look intentional rather than squeezed. If your wall is narrow, a single column of shelves to one side often works better than symmetric shelving on both.
Common scenarios in South Yorkshire homes
Some patterns we see often, just for sanity-checking your size choice:
Terraced living room (Sheffield, Rotherham, Doncaster)
Typical room depth 3.5–4.5m, wall width 3.5m. Sweet spot is 55″–65″. A 75″ works if you push the sofa back hard against the opposite wall, but 65″ is usually more comfortable.
Semi-detached lounge
Room depth 4.5–5.5m, wall width 4–5m. Sweet spot is 65″–75″. This is where most of our builds sit.
Open-plan kitchen-diner-lounge
Viewing distance often 4.5–6m. 75″–85″ looks proportional. Smaller TVs feel lost.
Snug or small lounge (Killamarsh, Dronfield, narrower terraces)
Viewing distance 2–3m. 43″–55″ is plenty. Don’t oversize — you’ll be uncomfortable. For ideas in tighter spaces, see our media wall ideas for small rooms.
Common mistakes to avoid
-
Buying the TV before designing the wall. The wall’s job is to suit the TV, but the TV’s job is to suit the room. Decide the TV first based on viewing distance, then design the wall around it.
-
Going as big as the wall allows. Just because a 85″ fits doesn’t mean it suits.
-
Forgetting eye-level. A huge TV mounted too high makes you crane your neck for every film.
-
Ignoring the fireplace gap. If a fire is in the design, the TV size and the fire size have to be planned together.
-
Only checking diagonal. Confirm the actual TV width and height before signing off the design — bezels and panel depth catch people out.
Send us a wall photo and your TV size
This is exactly why one of our first questions is “what TV size are you thinking?” — and why we ask for a photo of the wall. Together those tell us 80% of what we need to design a media wall that looks right and works for your room.
If you’re stuck between two sizes, send both in your enquiry. We’ll tell you which fits the room better and what each option does to the rest of the design (fireplace, shelving, lighting). For more on what affects the overall design, see our TV media walls page, or jump to contact us when you’re ready for a quote.
FAQs
Can a TV be too big for a media wall?
Yes. The most common version is a TV that fills the wall edge-to-edge, leaving no room for fireplace, shelving or visual breathing space. The wall ends up feeling like a giant frame around the TV rather than a designed feature. As a rule, leave 200–400mm of clear wall on each side of the TV.
What TV size is best for a 4-metre viewing distance?
65″–75″ is the comfortable range at 4m for a 4K TV. 75″ is generally cinematic; 65″ feels balanced for everyday viewing. If gaming or sport is a priority, lean to 75″. If most of your viewing is news, drama or kids’ TV, 65″ is plenty.
Do I need to know my exact TV before designing the media wall?
You need to know the screen size and ideally the brand and model. Different brands have different bezel widths and panel depths; we’d rather build to the actual TV than a guessed size. If you haven’t bought it yet, tell us the size and we’ll allow tolerances.
How high should the middle of the TV be?
Roughly eye-level when seated — usually 1100–1300mm from the floor depending on sofa height. Mounting too high (because the wall has space above) is the most common installation mistake we fix. We have a fuller guide on TV height for a media wall.
Can I upgrade to a bigger TV later without redoing the wall?
Sometimes — if we plan in a tolerance during the build (slightly oversized recess, cable conduit instead of buried wiring). It’s worth telling us at design stage if you might upgrade in 2–3 years.
Do you cover my area?
Yes — we work across Sheffield, Doncaster, Barnsley, Rotherham, Leeds, Wakefield, Pontefract, Dronfield, Chesterfield and Killamarsh. If you’re just outside these areas, ask and we’ll confirm availability.
Ready for a clear, fixed quote?
Send a photo of your wall, your TV size (or the two sizes you’re choosing between), and let us know if you want a fireplace. We’ll tell you what’s realistic and price it clearly — no pushy sales talk.
Or call 07477 405111 / email dan@mediawallmaster.co.uk